


For more information regarding the value of a property, please contact us for a free consultation.
8230 217th ST N Port Byron, IL 61275
Want to know what your home might be worth? Contact us for a FREE valuation!

Our team is ready to help you sell your home for the highest possible price ASAP
Key Details
Sold Price $565,000
Property Type Single Family Home
Sub Type Detached Single
Listing Status Sold
Purchase Type For Sale
Square Footage 2,704 sqft
Price per Sqft $208
MLS Listing ID 12665665
Sold Date 08/10/26
Style Farmhouse
Bedrooms 4
Full Baths 3
Half Baths 1
Year Built 1983
Annual Tax Amount $7,763
Tax Year 2025
Lot Size 6.340 Acres
Lot Dimensions 259x532x434x431x550
Property Sub-Type Detached Single
Property Description
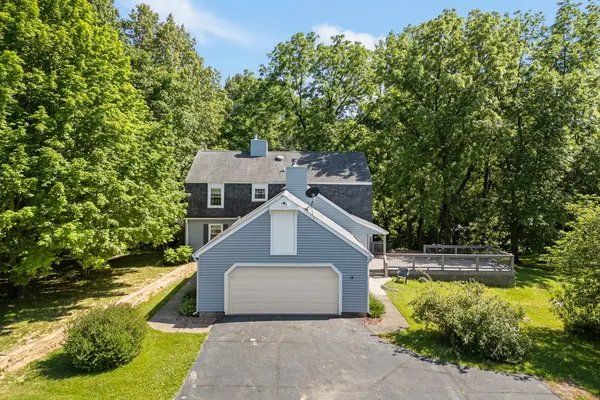
Luxury Custom-Built 2 Story Dutch Gabriel Style Home, with Vinyl Dutch lap siding set on 6 Private Wooded Acres with the North fork of Barbers Creek running through the property. Features quartz counters in gourmet kitchen, island and breakfast nook, family room with wood burning fireplace/stove insert and separate living room with second woodburning fireplace. The primary suite offers a private bath, walk-in closets, and a mini split system for personalized comfort. Enjoy outdoor living on the composite deck and brick patio, plus a finished walk-out basement for added space. New well - 2026. Attached garage 24' x 24'. 24' x 30' detached garage, and a 30' x 45' outbuilding - ideal for storage, equipment and hobbies.
Location
State IL
County Rock Island
Area Port Byron
Rooms
Basement Finished, Exterior Entry, Egress Window, Full
Interior
Heating Natural Gas
Cooling Central Air, Other
Fireplaces Number 2
Fireplaces Type Wood Burning, More than one
Fireplace Y
Appliance Range, Microwave, Dishwasher, Refrigerator, Range Hood
Exterior
Garage Spaces 4.0
Roof Type Asphalt
Building
Lot Description Irregular Lot
Sewer Septic Tank
Water Well
Level or Stories 2 Stories
Structure Type Vinyl Siding
New Construction false
Schools
Elementary Schools Riverdale Elementary School
Middle Schools Riverdale Middle School
High Schools Riverdale High School
School District 100 , 100, 100
Others
HOA Fee Include None
Ownership Fee Simple
Special Listing Condition None
Read Less

© 2026 Listings courtesy of MRED as distributed by MLS GRID. All Rights Reserved.
Bought with Otto Nobis of Ruhl&Ruhl REALTORS Davenport
NEARBY SCHOOLS & BUSINESSES
GET MORE INFORMATION