


For more information regarding the value of a property, please contact us for a free consultation.
1805 Wesley AVE Evanston, IL 60201
Want to know what your home might be worth? Contact us for a FREE valuation!

Our team is ready to help you sell your home for the highest possible price ASAP
Key Details
Sold Price $1,750,000
Property Type Single Family Home
Sub Type Detached Single
Listing Status Sold
Purchase Type For Sale
Square Footage 3,309 sqft
Price per Sqft $528
MLS Listing ID 12663041
Sold Date 08/03/26
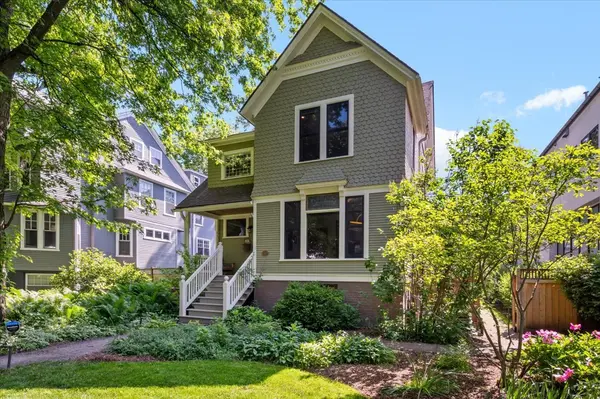
Style Victorian
Bedrooms 4
Full Baths 3
Half Baths 1
Year Built 1889
Annual Tax Amount $24,335
Tax Year 2024
Lot Dimensions 50x175
Property Sub-Type Detached Single
Property Description
Set on a quiet, tree-lined block just moments from downtown Evanston, the Farmer's Market, Metra, Lake Michigan, and beloved neighborhood shops and restaurants, this inviting Evanston Landmark Victorian beautifully blends timeless character with modern comfort. Extensively renovated between 2008 and 2019, this solar powered home showcases original millwork, stained glass, and historic charm while offering the space and amenities today's buyers are looking for. Inside, a welcoming foyer opens to gracious living spaces including a charming sitting room, a relaxed family room with an oversized front window, a formal dining room with bay window, a first-floor full bath, and a practical mudroom. Designed for easy everyday living and exceptional entertaining, the rear of the home features a spacious kitchen and breakfast room, complete with a butler's pantry, walk-in pantry, and seamless access to the wraparound rear deck with multiple areas for dining, lounging, and gathering outdoors. Upstairs, the dramatic vaulted primary suite is a true retreat, featuring a recently added spa-like bath with dual sinks, a water closet, walk-in shower, and soaking tub. Three additional generously sized bedrooms, a laundry room, and a beautifully renovated hall bath with heated floors complete the second level. The finished lower level adds even more flexibility with a casual recreation room, office area, workout space, storage, and a half bath. Beyond the main home, a nicely renovated and rentable two-bedroom coach house offers outstanding versatility, with laundry hookup and its own cozy patio-ideal for guests, extended family, or income potential. A rare three-car heated garage includes an electric car charger, workshop, and extra room for bikes, strollers, and outdoor gear. Both the home and the coach house have their own solar panels (owned) which provide energy to power both structures much of the year. Outside, the backyard feels like a private oasis, with a wraparound deck, fire pit area, and lush perennial gardens creating the perfect setting for relaxing or entertaining year-round. As part of the welcoming Smith Park community and a short walk to the popular Penny Park, there are plenty of options to enjoy within walking distance.
Location
State IL
County Cook
Area Evanston
Rooms
Basement Partially Finished, Exterior Entry, Full, Walk-Out Access
Interior
Interior Features Vaulted Ceiling(s), 1st Floor Full Bath
Heating Natural Gas, Forced Air, Sep Heating Systems - 2+, Radiant Floor
Cooling Central Air, Zoned
Flooring Hardwood
Fireplaces Number 1
Fireplaces Type Wood Burning
Fireplace Y
Appliance Range, Microwave, Dishwasher, Refrigerator, Washer, Dryer, Disposal, Stainless Steel Appliance(s), Wine Refrigerator, Range Hood
Laundry Upper Level, Multiple Locations
Exterior
Exterior Feature Balcony
Garage Spaces 3.0
Community Features Curbs, Sidewalks, Street Lights, Street Paved
Roof Type Asphalt
Building
Building Description Cedar, No
Sewer Public Sewer
Water Lake Michigan
Level or Stories 2 Stories, Coach House
Structure Type Cedar
New Construction false
Schools
High Schools Evanston Twp High School
School District 65 , 65, 202
Others
HOA Fee Include None
Ownership Fee Simple
Special Listing Condition List Broker Must Accompany
Read Less

© 2026 Listings courtesy of MRED as distributed by MLS GRID. All Rights Reserved.
Bought with Christopher Gaggero of @properties Christie's International Real Estate
NEARBY SCHOOLS & BUSINESSES
GET MORE INFORMATION