
For more information regarding the value of a property, please contact us for a free consultation.
5217 Briarwood RD Woodstock, IL 60098
Want to know what your home might be worth? Contact us for a FREE valuation!

Our team is ready to help you sell your home for the highest possible price ASAP
Key Details
Sold Price $550,000
Property Type Single Family Home
Sub Type Detached Single
Listing Status Sold
Purchase Type For Sale
Square Footage 1,929 sqft
Price per Sqft $285
MLS Listing ID 12660473
Sold Date 06/25/26
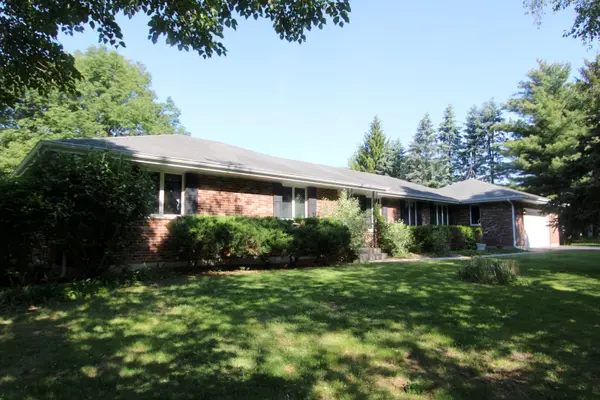
Style Ranch
Bedrooms 3
Full Baths 3
Year Built 1984
Annual Tax Amount $3,521
Tax Year 2025
Lot Size 5.160 Acres
Lot Dimensions 171x1315
Property Sub-Type Detached Single
Property Description
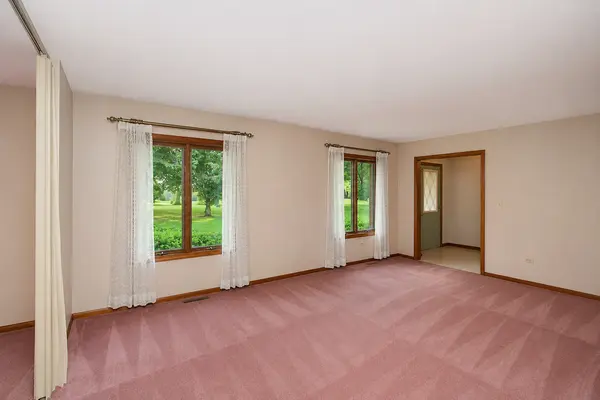
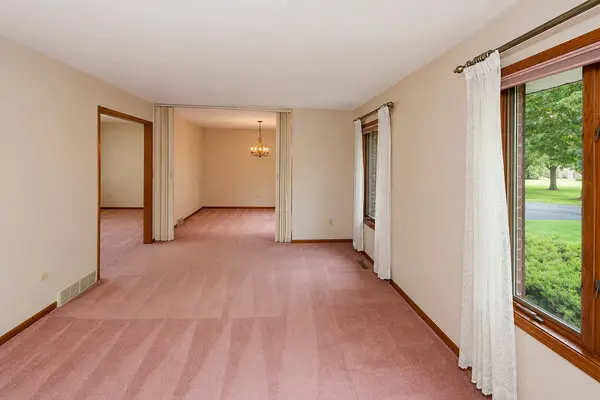
Looking for peaceful country living with the convenience of nearby shopping, dining, and Metra access? This exceptional all-brick ranch offers the best of both worlds, nestled on more than 5 picturesque acres surrounded by mature trees, lush landscaping, and abundant wildlife. A welcoming foyer opens to a spacious living room filled with natural light and designed for comfortable everyday living. Just beyond, the formal dining room provides an inviting setting for holiday gatherings and special occasions. At the heart of the home, the beautifully appointed kitchen features a large center island with breakfast bar seating, stainless steel appliances, Corian countertops, and generous workspace for meal preparation and entertaining. Adjacent to the kitchen, the eating area offers ample room for casual dining, while sliding glass doors lead to a brick paver patio overlooking the scenic grounds. Enjoy peaceful views of the fruit trees and gardens from the comfortable family room. Tucked away from the main living areas, three bedrooms and two full baths create a private retreat for family and guests. An additional full bath and spacious laundry room with utility sink add everyday convenience. Endless possibilities await in the full unfinished basement, offering abundant space for recreation, storage, a workshop, or future expansion. Direct access to the basement from the attached 2.5-car garage enhances functionality and provides even more storage options. Step outside and discover a true country oasis complete with a grape arbor, raspberry bushes, apple, pear, peach, and plum trees, and a large Tuff Shed. Zoned A-1, the property offers flexibility for hobby farming, gardening, and a variety of agricultural uses. Notable updates include a new furnace and air conditioning system (2017), water softener (2011), and whole-house water filtration system (2014). This is a rare opportunity to enjoy privacy, space, and country charm without sacrificing convenience.
Location
State IL
County Mchenry
Area Bull Valley / Greenwood / Woodstock
Rooms
Basement Unfinished, Full
Interior
Interior Features 1st Floor Bedroom, 1st Floor Full Bath, Separate Dining Room, Pantry
Heating Electric, Forced Air
Cooling Central Air
Flooring Carpet
Equipment Water-Softener Owned, CO Detectors, Ceiling Fan(s), Sump Pump, Water Heater-Electric
Fireplace N
Appliance Range, Microwave, Dishwasher, Refrigerator, Washer, Dryer, Stainless Steel Appliance(s), Water Purifier Owned, Water Softener Owned, Electric Cooktop, Electric Oven
Laundry Main Level, Electric Dryer Hookup, Sink
Exterior
Garage Spaces 2.5
Roof Type Asphalt
Building
Building Description Brick, No
Sewer Septic Tank
Water Well
Level or Stories 1 Story
Structure Type Brick
New Construction false
Schools
Elementary Schools West Elementary School
Middle Schools Richard F Bernotas Middle School
High Schools Crystal Lake Central High School
School District 47 , 47, 155
Others
HOA Fee Include None
Ownership Fee Simple
Special Listing Condition None
Read Less

© 2026 Listings courtesy of MRED as distributed by MLS GRID. All Rights Reserved.
Bought with Roberto Sanchez of Century 21 Integra
NEARBY SCHOOLS & BUSINESSES
GET MORE INFORMATION