

For more information regarding the value of a property, please contact us for a free consultation.
913 Warwick LN Libertyville, IL 60048
Want to know what your home might be worth? Contact us for a FREE valuation!

Our team is ready to help you sell your home for the highest possible price ASAP
Key Details
Sold Price $734,900
Property Type Single Family Home
Sub Type Detached Single
Listing Status Sold
Purchase Type For Sale
Square Footage 2,627 sqft
Price per Sqft $279
MLS Listing ID 12620058
Sold Date 06/01/26
Style Colonial
Bedrooms 5
Full Baths 2
Half Baths 1
Year Built 1972
Annual Tax Amount $13,201
Tax Year 2024
Lot Size 0.260 Acres
Lot Dimensions 11260
Property Sub-Type Detached Single
Property Description
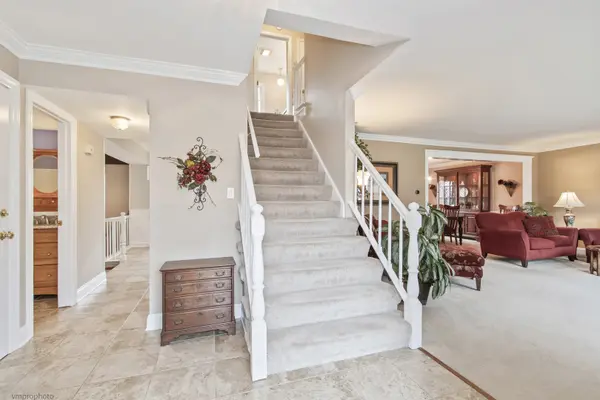
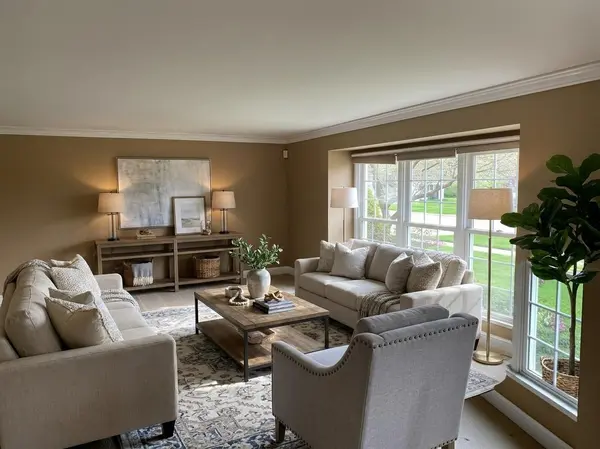
Welcome to your dream home! This stunning 5-bedroom, 2.5-bathroom gem is perfectly situated in the highly sought-after Rockland School area of Libertyville. With 2,627 square feet of thoughtfully designed living space, there's plenty of room to spread out and make lasting memories. Plus, you're just a short walk or bike ride from schools, charming downtown, the train station, parks, and playgrounds-truly a location that has it all. Step into the inviting foyer, where you'll immediately feel at home. The spacious living room flows seamlessly into an elegant dining room, perfect for hosting dinner parties or casual gatherings. The updated kitchen is a chef's delight, featuring sleek stainless steel appliances and gorgeous countertops. Open to the kitchen is the large family room, complete with a gorgeous stone fireplace framed by high windows, filling the space with natural light and inviting views. Speaking of views, prepare to be wowed by your private backyard oasis. Year after year, the owners have lovingly enhanced this outdoor retreat with lush landscaping and mature trees, creating a serene space you'll never want to leave. Upstairs, the expansive Primary Suite offers a peaceful retreat, complete with abundant closet space to keep everything organized. Four additional generously sized bedrooms and another full bath round out the second floor, ensuring there's room for everyone. Downstairs to the finished basement boasting additional living/play space, with a spacious storage area, multiple storage closets, and a dedicated laundry space-perfect for keeping everything organized. This pet-free, smoke-free home has been meticulously maintained with numerous updates over the years, ensuring both comfort and efficiency. Recent improvements include fresh interior paint (2025), a brand-new garbage disposal (2024), refrigerator (2022), dryer (2021), washer (2020), and a new sump pump with battery backup (2020). The outdoor spaces received a stunning upgrade with a new driveway, patio, and garage floor (2018), while the backyard fence was replaced in 2020 for added privacy. Additionally, the chimney was completely rebuilt in 2015, and the whole house fan boosts energy efficiency year-round. This home is move-in ready and brimming with thoughtful updates! Don't miss your chance to make it yours!
Location
State IL
County Lake
Area Green Oaks / Libertyville
Rooms
Basement Partially Finished, Full
Interior
Heating Natural Gas
Cooling Central Air
Fireplaces Number 1
Fireplaces Type Wood Burning
Fireplace Y
Appliance Range, Microwave, Dishwasher, Refrigerator, Washer, Dryer, Stainless Steel Appliance(s)
Exterior
Garage Spaces 2.0
Roof Type Asphalt
Building
Lot Description Mature Trees
Building Description Brick, No
Sewer Public Sewer
Water Lake Michigan
Level or Stories 2 Stories
Structure Type Brick
New Construction false
Schools
Elementary Schools Rockland Elementary School
Middle Schools Highland Middle School
High Schools Libertyville High School
School District 70 , 70, 128
Others
HOA Fee Include None
Ownership Fee Simple
Special Listing Condition None
Read Less

© 2026 Listings courtesy of MRED as distributed by MLS GRID. All Rights Reserved.
Bought with Carol August of @properties Christie's International Real Estate
NEARBY SCHOOLS & BUSINESSES
GET MORE INFORMATION