


For more information regarding the value of a property, please contact us for a free consultation.
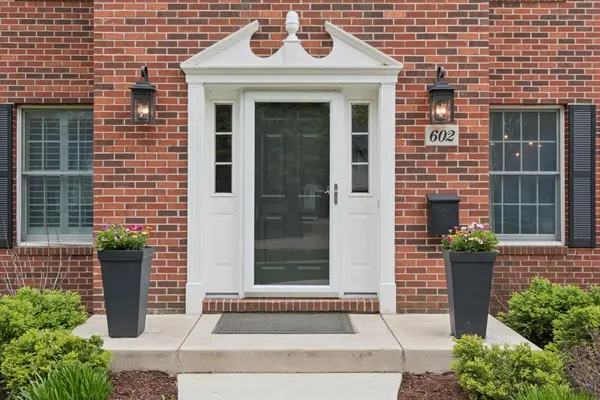
602 Gray ST Geneva, IL 60134
Want to know what your home might be worth? Contact us for a FREE valuation!

Our team is ready to help you sell your home for the highest possible price ASAP
Key Details
Sold Price $830,000
Property Type Single Family Home
Sub Type Detached Single
Listing Status Sold
Purchase Type For Sale
Square Footage 3,000 sqft
Price per Sqft $276
MLS Listing ID 12670135
Sold Date 07/07/26
Style Georgian
Bedrooms 5
Full Baths 3
Half Baths 1
Year Built 1994
Annual Tax Amount $15,052
Tax Year 2025
Lot Size 10,876 Sqft
Lot Dimensions 75 x 145
Property Sub-Type Detached Single
Property Description
Gorgeous two-story home on a tree-lined street in the heart of Geneva's Fox Valley, nestled between St. Charles and Geneva. This welcoming two-story foyer sets the tone for a serene home boasting 3,000 sq. ft. plus a full finished basement. Rich hardwood floors flow through the main floor, living room, and dining room, framing the foyer and offering endless possibilities. French doors from the living room open to a cozy family room with a brick wood-burning fireplace - the true heart of the home - with an open flow to the eating area and sparkling white kitchen. All stainless steel appliances, abundant prep space, and a pantry make this kitchen a chef's dream. First floor laundry provides backyard access, and a first-floor office (carpeted) offers privacy and quiet. A sweeping staircase leads to the second floor, where all bedrooms feature hardwood floors, neutral decor, and generous sizing. The primary suite includes a custom walk-in closet and a luxuriously remodeled bath (2019) with porcelain flooring, rich solid wood vanity with dual towers, quartz countertops, soaking tub, oversized tile shower with niches, and water closet. The fully finished basement offers luxury vinyl flooring throughout with a workout room, game room, recreation room, full bath, and storage room - plus bonus space to suit your needs. Fantastic space for enjoying the outdoors with a generous sized patio (2020), fenced backyard and a double wide shed offering electricity and tons of extra space for yard tools, workbench, toys, etc. Notable updates: architectural style roof (2024), electric air cleaner (2024), HVAC (2018), concrete driveway, walkway & patio (2020), fence (2020), and Anderson windows. Served by highly regarded District 304 schools, including Geneva High School. Close to restaurants, pubs, parks, shopping, the Metra Station in downtown Geneva, and miles of bike and walking paths. So much to love - welcome home!
Location
State IL
County Kane
Area Geneva
Rooms
Basement Finished, Full
Interior
Heating Natural Gas, Forced Air
Cooling Central Air
Flooring Hardwood
Fireplaces Number 1
Fireplaces Type Wood Burning, Gas Starter
Equipment TV-Cable, Security System, CO Detectors, Ceiling Fan(s), Sump Pump, Radon Mitigation System
Fireplace Y
Appliance Range, Microwave, Dishwasher, Refrigerator, Washer, Dryer, Disposal, Stainless Steel Appliance(s), Range Hood, Humidifier
Laundry Main Level
Exterior
Garage Spaces 2.0
Community Features Park, Curbs, Sidewalks, Street Lights, Street Paved
Roof Type Asphalt
Building
Lot Description Landscaped
Building Description Brick,Cedar, No
Sewer Public Sewer
Water Public
Level or Stories 2 Stories
Structure Type Brick,Cedar
New Construction false
Schools
Elementary Schools Williamsburg Elementary School
Middle Schools Geneva Middle School
High Schools Geneva Community High School
School District 304 , 304, 304
Others
HOA Fee Include None
Ownership Fee Simple
Special Listing Condition None
Read Less

© 2026 Listings courtesy of MRED as distributed by MLS GRID. All Rights Reserved.
Bought with Julie Roback of Baird & Warner
NEARBY SCHOOLS & BUSINESSES
GET MORE INFORMATION