
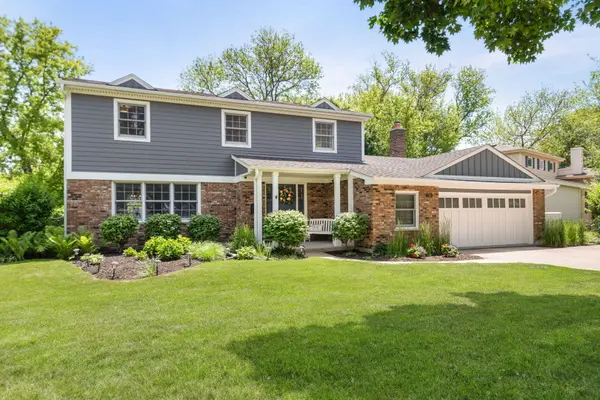

716 S Dymond RD Libertyville, IL 60048

UPDATED:
Key Details
Sold Price $648,000
Property Type Single Family Home
Sub Type Detached Single
Listing Status Sold
Purchase Type For Sale
Square Footage 2,252 sqft
Price per Sqft $287
Subdivision Regency Estates
MLS Listing ID 12668045
Sold Date 07/20/26
Style Colonial
Bedrooms 4
Full Baths 2
Half Baths 1
Year Built 1970
Annual Tax Amount $12,258
Tax Year 2025
Lot Size 0.254 Acres
Lot Dimensions 96 x 124 x 120 x 103
Property Sub-Type Detached Single
Property Description
Location
State IL
County Lake
Area Green Oaks / Libertyville
Rooms
Basement Crawl Space
Interior
Interior Features Built-in Features
Heating Natural Gas, Forced Air, Sep Heating Systems - 2+, Zoned
Cooling Central Air
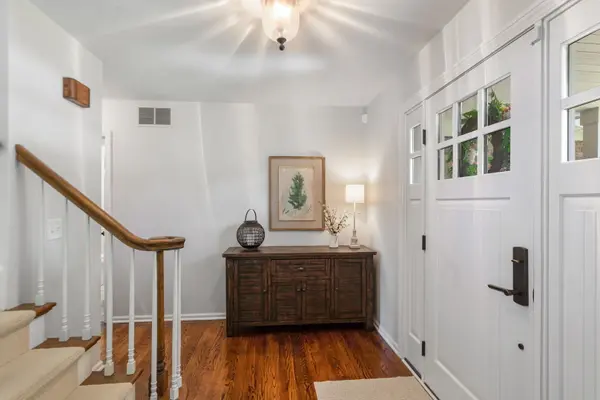
Flooring Hardwood
Fireplaces Number 1
Fireplaces Type Gas Log
Equipment TV-Cable, CO Detectors, Ceiling Fan(s), Sump Pump
Fireplace Y
Appliance Range, Microwave, Dishwasher, Refrigerator, Washer, Dryer, Disposal, Humidifier
Laundry Main Level, In Bathroom
Exterior
Garage Spaces 2.5
Community Features Park, Tennis Court(s)
Roof Type Asphalt
Building
Lot Description Cul-De-Sac, Landscaped, Mature Trees
Building Description Brick,Fiber Cement, No
Sewer Public Sewer
Water Lake Michigan, Public
Level or Stories 2 Stories
Structure Type Brick,Fiber Cement
New Construction false
Schools
Elementary Schools Rockland Elementary School
Middle Schools Highland Middle School
High Schools Libertyville High School
School District 70 , 70, 128
Others
HOA Fee Include None
Ownership Fee Simple
Special Listing Condition Corporate Relo

Bought with Lauren Mitrick Wood of Compass
NEARBY SCHOOL & BUSINESS
GET MORE INFORMATION