


For more information regarding the value of a property, please contact us for a free consultation.
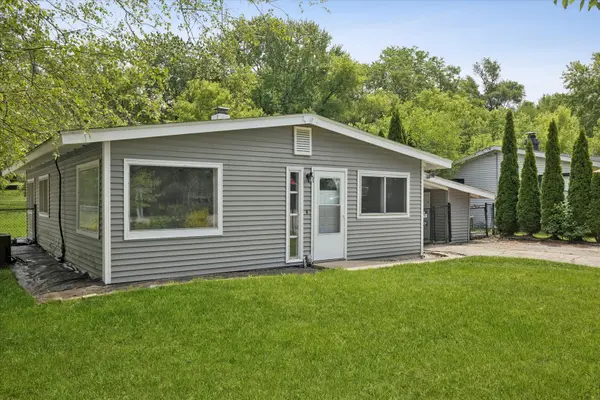
2606 Forestwood DR Mchenry, IL 60051
Want to know what your home might be worth? Contact us for a FREE valuation!

Our team is ready to help you sell your home for the highest possible price ASAP
Key Details
Sold Price $258,000
Property Type Single Family Home
Sub Type Detached Single
Listing Status Sold
Purchase Type For Sale
Square Footage 972 sqft
Price per Sqft $265
MLS Listing ID 12669208
Sold Date 06/29/26
Style Ranch
Bedrooms 3
Full Baths 1
Year Built 1960
Annual Tax Amount $5,052
Tax Year 2024
Lot Size 9,147 Sqft
Lot Dimensions 60x153
Property Sub-Type Detached Single
Property Description
Great starter home or perfect opportunity to downsize! This beautifully updated ranch has been extensively remodeled and is truly move-in ready. Enjoy an open and inviting floor plan featuring brand-new luxury vinyl flooring, fresh paint, and new trim in every room. The updated kitchen offers granite countertops, ample space and cabinetry, opens seamlessly to a spacious dining area, making it ideal for both everyday living and entertaining. The home includes three comfortable bedrooms, all equipped with ceiling fans for added comfort. A completely remodeled bathroom showcases modern finishes and thoughtful design. Step outside to a fantastic, fenced backyard with a large patio, providing plenty of space for outdoor gatherings, pets, gardening, or play. Additional features include a one-car carport that could easily be enclosed to create an attached garage if desired. Situated in a quiet location close to shopping, dining, parks, and all area amenities, this beautifully updated home offers exceptional value and convenience.
Location
State IL
County Mchenry
Area Holiday Hills / Johnsburg / Mchenry / Lakemoor / Mccullom Lake / Sunnyside / Ringwood
Rooms
Basement None
Interior
Interior Features 1st Floor Bedroom, 1st Floor Full Bath
Heating Natural Gas, Forced Air
Cooling Central Air
Equipment Water-Softener Owned
Fireplace N
Appliance Range, Dishwasher, Refrigerator, Washer, Dryer
Laundry Main Level, In Unit
Exterior
Garage Spaces 1.0
Roof Type Asphalt
Building
Building Description Vinyl Siding, No
Sewer Septic Tank
Water Well
Level or Stories 1 Story
Structure Type Vinyl Siding
New Construction false
Schools
Elementary Schools Edgebrook Elementary School
Middle Schools Chauncey H Duker School
High Schools Mchenry Campus
School District 15 , 15, 156
Others
HOA Fee Include None
Ownership Fee Simple
Special Listing Condition None
Read Less

© 2026 Listings courtesy of MRED as distributed by MLS GRID. All Rights Reserved.
Bought with Agnieszka Fafrowicz of Coldwell Banker Realty
NEARBY SCHOOLS & BUSINESSES
GET MORE INFORMATION