


For more information regarding the value of a property, please contact us for a free consultation.
6635 W 64TH PL Chicago, IL 60638
Want to know what your home might be worth? Contact us for a FREE valuation!

Our team is ready to help you sell your home for the highest possible price ASAP
Key Details
Sold Price $402,500
Property Type Townhouse
Sub Type T3-Townhouse 3+ Stories
Listing Status Sold
Purchase Type For Sale
Square Footage 2,400 sqft
Price per Sqft $167
MLS Listing ID 12663996
Sold Date 07/29/26
Bedrooms 3
Full Baths 2
Half Baths 1
HOA Fees $300/mo
Rental Info No
Year Built 2010
Annual Tax Amount $6,169
Tax Year 2024
Lot Dimensions 1505
Property Sub-Type T3-Townhouse 3+ Stories
Property Description
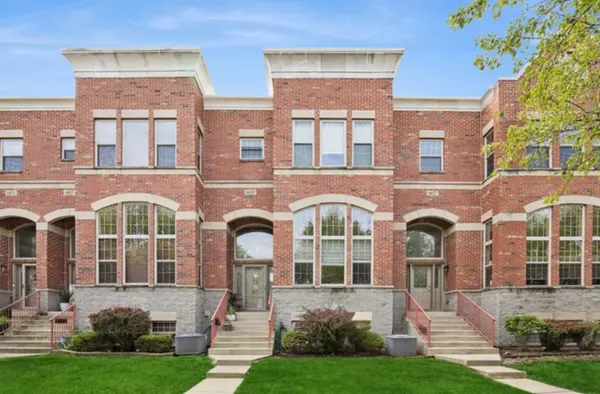
Experience the height of architectural elegance in this unique three-story brick townhome, perfectly situated in Chicago's sought-after Clearing neighborhood. The journey begins in the sophisticated living salon, a space defined by its dramatic, oversized arched windows that flood the home with natural light and a stately fireplace that serves as a warm centerpiece for evening relaxation. Lustrous hardwood floors lead you upward to the second level, which is meticulously designed for the art of entertaining. Here, an expansive open-concept dining room flows seamlessly into a gourmet kitchen featuring polished granite countertops, premium stainless steel appliances, and a sleek breakfast bar. This culinary space is a storage-lover's dream, anchored by an abundance of rich, cherry-wood-colored cabinetry that offers a ton of space for every gadget and ingredient. Just off the kitchen, a private balcony offers an intimate outdoor retreat perfect for morning coffee or sunset refreshments. The third floor is a dedicated private sanctuary, highlighted by a luxurious primary suite that boasts a generous walk-in closet and a spa-inspired bathroom featuring both a standalone shower and a deep soaking tub. Two additional well-appointed bedrooms and a refined full guest bath provide ample space and comfort for family or visitors. Beyond the main living areas, the finished basement offers a versatile escape, perfect for a private cinema, media lounge, or a high-end space for hosting game days. Complete with the rare convenience of an attached two-car garage and timeless finishes throughout, this residence offers a sophisticated lifestyle of comfort, space, and architectural distinction. It's not just a townhome; it's the upgrade your lifestyle has been asking for. Schedule your showing today!!
Location
State IL
County Cook
Area Chi - Clearing
Rooms
Basement Finished, Daylight
Interior
Heating Natural Gas
Cooling Central Air
Fireplaces Number 1
Fireplaces Type Electric
Fireplace Y
Appliance Range, Microwave, Dishwasher, Refrigerator, Washer, Dryer
Exterior
Exterior Feature Balcony
Garage Spaces 2.0
Building
Building Description Brick,Stone, No
Story 3
Sewer Public Sewer
Water Lake Michigan
Structure Type Brick,Stone
New Construction false
Schools
School District 299 , 299, 299
Others
HOA Fee Include Insurance,Exterior Maintenance
Ownership Fee Simple w/ HO Assn.
Special Listing Condition None
Pets Allowed Cats OK, Dogs OK
Read Less

© 2026 Listings courtesy of MRED as distributed by MLS GRID. All Rights Reserved.
Bought with Minmei Chen of Century 21 Realty Associates
NEARBY SCHOOLS & BUSINESSES
GET MORE INFORMATION