


For more information regarding the value of a property, please contact us for a free consultation.
10520 S Hamilton AVE Chicago, IL 60643
Want to know what your home might be worth? Contact us for a FREE valuation!

Our team is ready to help you sell your home for the highest possible price ASAP
Key Details
Sold Price $642,500
Property Type Single Family Home
Sub Type Detached Single
Listing Status Sold
Purchase Type For Sale
Square Footage 1,813 sqft
Price per Sqft $354
MLS Listing ID 12656665
Sold Date 07/27/26
Bedrooms 4
Full Baths 2
Half Baths 1
Year Built 1918
Annual Tax Amount $7,495
Tax Year 2024
Lot Dimensions 50x123
Property Sub-Type Detached Single
Property Description
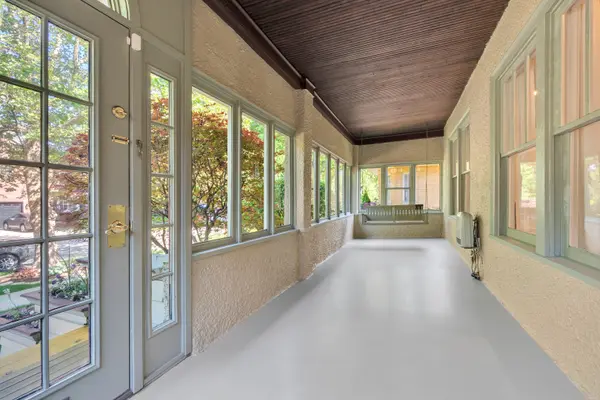
Stunning Beverly stucco home situated on a beautiful, quiet tree-lined block! This spacious and impeccably maintained residence offers 4 generously sized bedrooms all located on the second floor, along with 2.5 baths and an ideal floor plan designed for comfortable living and effortless entertaining. Step inside to a bright and inviting sun porch with its own space heater, perfect for year-round enjoyment. Hardwood floors flow throughout the home, complimented by a large living room with a cozy fireplace and a welcoming main-level family room. The updated kitchen blends modern convenience with timeless character and charm. The finished basement is an entertainer's dream, featuring a spacious recreation room with a second gas fireplace and wet bar, plus a workout area, private office, full bath, large laundry room, and abundant storage space. Outside, enjoy a huge backyard ideal for relaxing or hosting gatherings, along with a 2-car garage and additional parking apron. A rare opportunity in highly sought-after Beverly, conveniently located within walking distance to the Metra, schools, and parks. Additional updates include two separate heating and cooling systems, with one newer A/C unit and one newer furnace, both installed in 2023.
Location
State IL
County Cook
Area Chi - Beverly
Rooms
Basement Finished, Full
Interior
Heating Natural Gas, Forced Air
Cooling Central Air
Fireplaces Number 2
Fireplace Y
Exterior
Garage Spaces 2.0
Building
Building Description Stucco, No
Sewer Public Sewer
Water Lake Michigan
Level or Stories 2 Stories
Structure Type Stucco
New Construction false
Schools
Elementary Schools Sutherland Elementary School
School District 299 , 299, 299
Others
HOA Fee Include None
Ownership Fee Simple
Special Listing Condition None
Read Less

© 2026 Listings courtesy of MRED as distributed by MLS GRID. All Rights Reserved.
Bought with Jamie Lick of OAC Management Company
NEARBY SCHOOLS & BUSINESSES
GET MORE INFORMATION