

For more information regarding the value of a property, please contact us for a free consultation.
901 E Sunrise RD Addison, IL 60101
Want to know what your home might be worth? Contact us for a FREE valuation!

Our team is ready to help you sell your home for the highest possible price ASAP
Key Details
Sold Price $375,000
Property Type Single Family Home
Sub Type Detached Single
Listing Status Sold
Purchase Type For Sale
Square Footage 1,960 sqft
Price per Sqft $191
MLS Listing ID 12612828
Sold Date 06/12/26
Bedrooms 3
Full Baths 1
Half Baths 1
Year Built 1952
Annual Tax Amount $5,402
Tax Year 2024
Lot Dimensions 92x164x90x193
Property Sub-Type Detached Single
Property Description
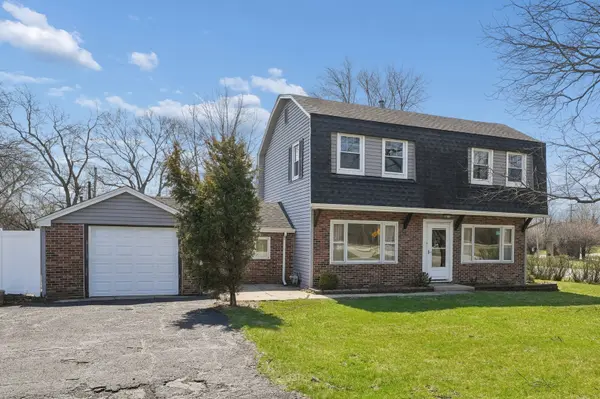
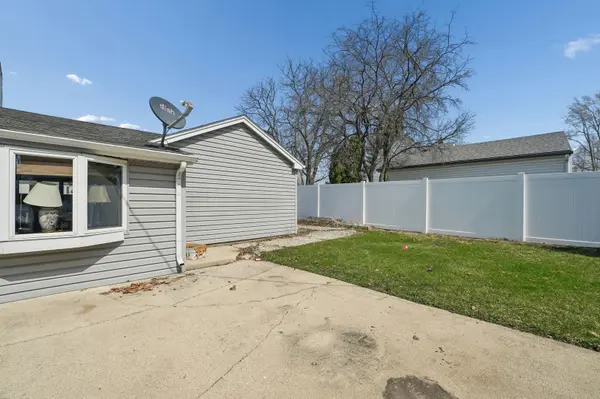
A Nature Lover's Retreat in highly sought after ELMHURST SCHOOL DISTRICT 205! Welcome to a truly unique opportunity in Addison-this 2 story home offers an attached 1 car garage and detached 2 car garage on huge lot which extends to the fence-2 driveways for additional parking. Close to the Forest Preserve/Parks. This 3-bedroom, 1 1/2-bath home is perfect for those who love the outdoors and crave a peaceful setting. Large family room. Newer Exterior siding, roof and windows. Updated full bath and kitchen. Hardwood floors in living/dining rooms. Convenient 1st floor laundry. Easy access to Salt Creek Trail for walking and biking, a nearby canoe launch, and local fishing spots. Close proximity to highways, shopping, restaurants, and the Villa Park Metra Station; Minutes to downtown Elmhurst and Oakbrook Center Mall. If you're looking for serenity, convenience, and top-rated schools, don't miss your chance to call this home your own. Property is in AE flood zone. 2 major abatement projects by the city/county, no major flooding since the 1970s.
Location
State IL
County Dupage
Area Addison
Rooms
Basement None
Interior
Interior Features Vaulted Ceiling(s)
Heating Natural Gas, Forced Air
Cooling Central Air
Flooring Hardwood
Fireplace N
Appliance Double Oven, Dishwasher, Refrigerator, Washer, Dryer, Stainless Steel Appliance(s), Cooktop
Laundry Main Level, Gas Dryer Hookup, In Unit, Sink
Exterior
Garage Spaces 2.0
Roof Type Asphalt
Building
Lot Description Corner Lot
Building Description Vinyl Siding, No
Sewer Public Sewer
Water Public
Level or Stories 2 Stories
Structure Type Vinyl Siding
New Construction false
Schools
Elementary Schools Fischer Elementary School
Middle Schools Churchville Middle School
High Schools York Community High School
School District 205 , 205, 205
Others
HOA Fee Include None
Ownership Fee Simple
Special Listing Condition None
Read Less

© 2026 Listings courtesy of MRED as distributed by MLS GRID. All Rights Reserved.
Bought with Cindy Purdom of RE/MAX Suburban
NEARBY SCHOOLS & BUSINESSES
GET MORE INFORMATION