

For more information regarding the value of a property, please contact us for a free consultation.
23W281 Cambridge CT Glen Ellyn, IL 60137
Want to know what your home might be worth? Contact us for a FREE valuation!

Our team is ready to help you sell your home for the highest possible price ASAP
Key Details
Sold Price $448,000
Property Type Single Family Home
Sub Type Detached Single
Listing Status Sold
Purchase Type For Sale
Square Footage 2,327 sqft
Price per Sqft $192
MLS Listing ID 12594873
Sold Date 07/16/26
Bedrooms 4
Full Baths 2
Year Built 1970
Annual Tax Amount $6,644
Tax Year 2024
Lot Size 10,890 Sqft
Lot Dimensions 88x140x80x118
Property Sub-Type Detached Single
Property Description
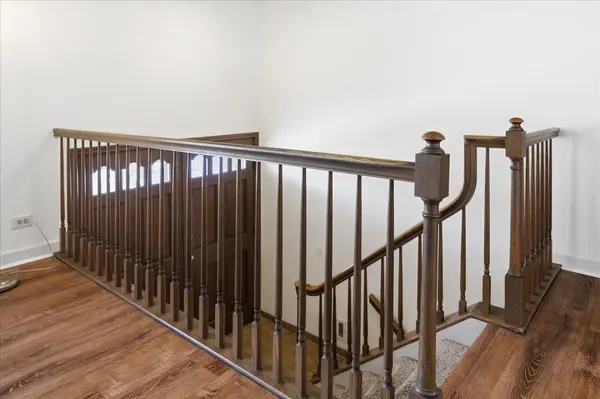
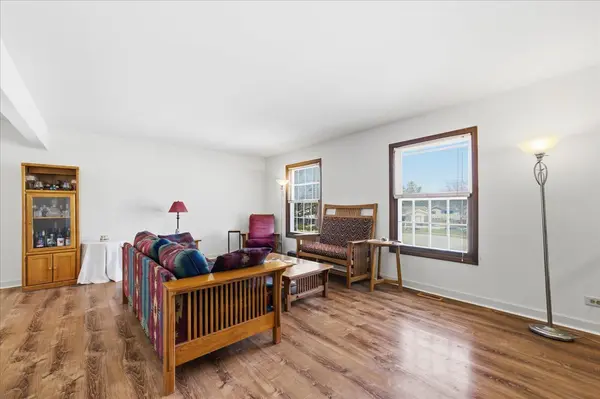
Highly sought-after Foxcroft neighborhood in Glen Ellyn! This spacious raised ranch offers versatile living across two levels. The main floor features three bedrooms with a shared full primary bath, an eat-in kitchen with brand new fridge and dishwasher, a bright and comfortable living room, and a separate formal dining room-ideal for everyday living and entertaining. The walkout lower level expands your living space with a cozy family room, a full bath, a generously sized fourth bedroom, and ample laundry and storage areas. Sliding doors lead to a patio and a private, serene backyard. Situated on a quiet cul-de-sac, this home offers both privacy and convenience. Just minutes from the Morton Arboretum and Herrick Lake Forest Preserve, and close to Glenbard South High School and the College of DuPage. Nearby shopping, dining, and charming downtown areas.
Location
State IL
County Dupage
Area Glen Ellyn
Rooms
Basement Finished, Full, Walk-Out Access
Interior
Heating Natural Gas, Forced Air
Cooling Central Air
Fireplaces Number 1
Fireplaces Type Wood Burning
Fireplace Y
Appliance Double Oven, Dishwasher, Refrigerator, Washer, Dryer, Disposal, Gas Cooktop
Laundry In Unit
Exterior
Exterior Feature Fire Pit
Garage Spaces 2.0
Building
Building Description Aluminum Siding, No
Sewer Public Sewer
Water Public
Level or Stories Raised Ranch
Structure Type Aluminum Siding
New Construction false
Schools
Elementary Schools Briar Glen Elementary School
Middle Schools Glen Crest Middle School
School District 89 , 89, 87
Others
HOA Fee Include None
Ownership Fee Simple
Special Listing Condition None
Read Less

© 2026 Listings courtesy of MRED as distributed by MLS GRID. All Rights Reserved.
Bought with Mary Burkhardt of Platinum Partners Realtors
NEARBY SCHOOLS & BUSINESSES
GET MORE INFORMATION