

For more information regarding the value of a property, please contact us for a free consultation.
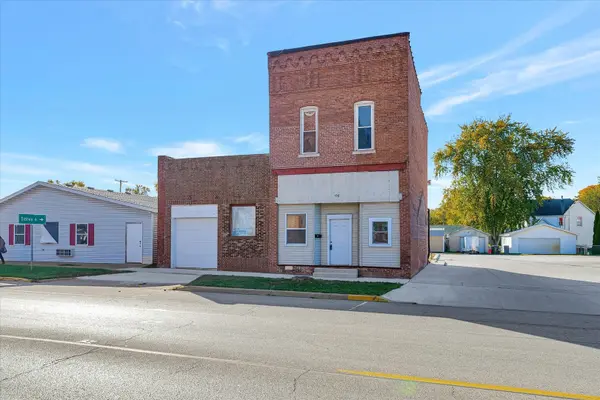
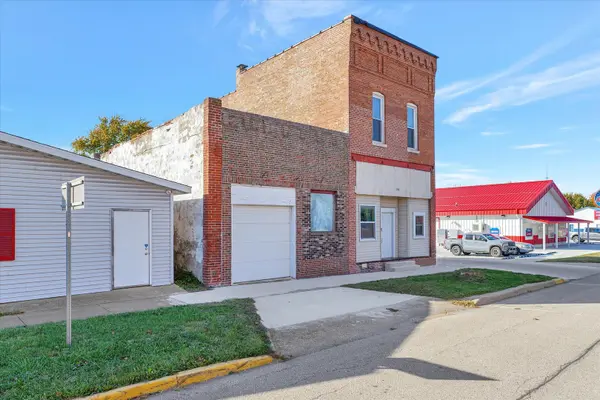
106 N Main ST Homer, IL 61849
Want to know what your home might be worth? Contact us for a FREE valuation!

Our team is ready to help you sell your home for the highest possible price ASAP
Key Details
Sold Price $100,500
Property Type Single Family Home
Sub Type Detached Single
Listing Status Sold
Purchase Type For Sale
Square Footage 1,860 sqft
Price per Sqft $54
MLS Listing ID 12558900
Sold Date 06/26/26
Style Other
Bedrooms 2
Full Baths 1
Year Built 1910
Annual Tax Amount $1,623
Tax Year 2024
Lot Dimensions 40 X 132
Property Sub-Type Detached Single
Property Description
Endless Potential, Exceptional value. Motivated Opportunity! Opportunity meets versatility in this unique live/work property in the heart of Homer! This spacious 2-story building offers nearly 1,900 sq ft of functional space, featuring 2 oversized bedrooms upstairs and a flexible main level layout perfect for residential living, home business, or creative use. The main floor includes an updated kitchen with newer appliances, a large living area, dedicated office/foyer space, and a beautifully remodeled full bathroom with tile finishes. Upstairs, you'll find two generously sized bedrooms with great natural light. A standout feature is the massive 3-car tandem attached garage (over 55 feet deep), ideal for contractors, hobbyists, storage, or small business operations. The property also offers 3-phase electric capability, opening the door for a variety of commercial or workshop uses. Major updates have already been completed, including HVAC, roof, windows, insulation, electrical improvements, and interior finishes-providing peace of mind and long-term value. Situated on a manageable lot with a backyard, this property delivers incredible flexibility at an affordable price point-perfect for owner-occupants, investors, or entrepreneurs looking for space to grow.
Location
State IL
County Champaign
Area Eastern Champaign County / Vermillion County
Rooms
Basement Crawl Space
Interior
Heating Natural Gas, Forced Air
Cooling Central Air, Wall Unit(s)
Equipment CO Detectors, Ceiling Fan(s)
Fireplace N
Appliance Range, Microwave, Refrigerator, Freezer, Washer, Dryer
Laundry In Unit
Exterior
Garage Spaces 3.0
Community Features Sidewalks
Building
Building Description Brick,Vinyl Siding, No
Sewer Public Sewer
Water Public
Level or Stories 2 Stories
Structure Type Brick,Vinyl Siding
New Construction false
Schools
Elementary Schools Heritage Elementary School
Middle Schools Heritage Junior High School
High Schools Heritage High School
School District 8 , 8, 8
Others
HOA Fee Include None
Ownership Fee Simple
Special Listing Condition None
Read Less

© 2026 Listings courtesy of MRED as distributed by MLS GRID. All Rights Reserved.
Bought with Deana Gauze of Coldwell Banker R.E. Group
NEARBY SCHOOLS & BUSINESSES
GET MORE INFORMATION