


46
See all 46 photos
$285,500
$289,000 1.2%
Est. payment /mo
4 Beds
2 Baths
936 SqFt
Sold on 09/16/2026
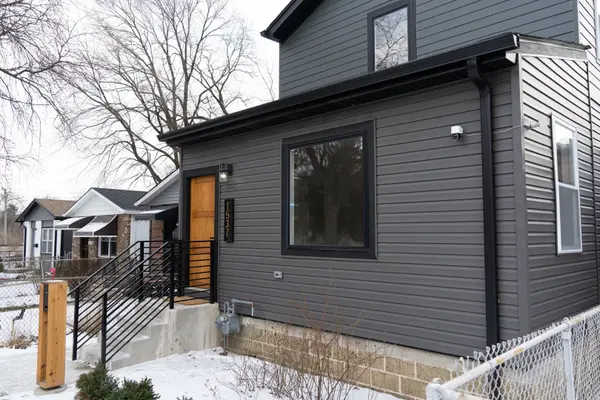
1537 W 110th ST Chicago, IL 60643
GET MORE INFORMATION

We respect your privacy! Your information WILL NOT BE SHARED, SOLD, or RENTED to anyone, for any reason outside the course of normal real estate exchange. By submitting, you agree to our Terms of Use and Privacy Policy.
UPDATED:
Key Details
Sold Price $285,500
Property Type Single Family Home
Sub Type Detached Single
Listing Status Sold
Purchase Type For Sale
Square Footage 936 sqft
Price per Sqft $305
MLS Listing ID 12554565
Sold Date 09/16/26
Bedrooms 4
Full Baths 2
Year Built 1922
Annual Tax Amount $2,618
Tax Year 2024
Lot Dimensions 125X25
Property Sub-Type Detached Single
Property Description
This stunningly renovated property offers a complete "turn-key" lifestyle, featuring high-end architectural details and a seamless open-concept layout. Renovation's Prints are in the picture section. Renovations had been done with all current codes. Features clean white cabinetry, sleek dark countertops, and a central island with shiplap detailing. Industrial-style pendant lighting and stainless steel appliances complete the space. Functional Mudroom: A dedicated entry area with large-format tile flooring and a built-in custom bench with hooks keeps the home organized and clutter-free. Dining & Living: Flow effortlessly from the kitchen to the dining area, where sliding glass doors lead directly to the rear deck-perfect for indoor-outdoor hosting. The contemporary wood fence provides a private oasis. A concrete path leads through the yard, offering clean lines and easy maintenance. Minutes from the expressway for a seamless drive to downtown or the suburbs! Don't miss out: This is a MUST-SEE property that checks every box. In a market this competitive, you need to act before it's too late. Contact us to schedule a showing immediately! SELLER VERY MOTIVATED!!
Location
State IL
County Cook
Area Chi - Morgan Park
Rooms
Basement Crawl Space
Interior
Heating Forced Air
Cooling Central Air
Fireplace N
Building
Building Description Aluminum Siding,Vinyl Siding, Yes
Sewer Public Sewer
Water Public
Level or Stories 2 Stories
Structure Type Aluminum Siding,Vinyl Siding
New Construction false
Schools
School District 299 , 299, 299
Others
HOA Fee Include None
Ownership Fee Simple
Special Listing Condition None

© 2026 Listings courtesy of MRED as distributed by MLS GRID. All Rights Reserved.
Listed by Jose Perez of Realty of America
Bought with Carolyn Ramsey of Ramsey Realty Group LLC
Bought with Carolyn Ramsey of Ramsey Realty Group LLC
NEARBY SCHOOL & BUSINESS
GET MORE INFORMATION